



$272,500
$274,900
0.9%For more information regarding the value of a property, please contact us for a free consultation.
2 Beds
3 Baths
1,584 SqFt
SOLD DATE : 10/26/2026
Key Details
Sold Price $272,500
Property Type Condo
Sub Type Condominium
Listing Status Sold
Purchase Type For Sale
Square Footage 1,584 sqft
Price per Sqft $172
Subdivision Trailside
MLS Listing ID 22116725
Sold Date 10/26/26
Bedrooms 2
Full Baths 2
Half Baths 1
HOA Fees $220/mo
HOA Y/N Yes
Year Built 2023
Tax Year 2025
Lot Size 1,742 Sqft
Acres 0.04
Property Sub-Type Condominium
Property Description
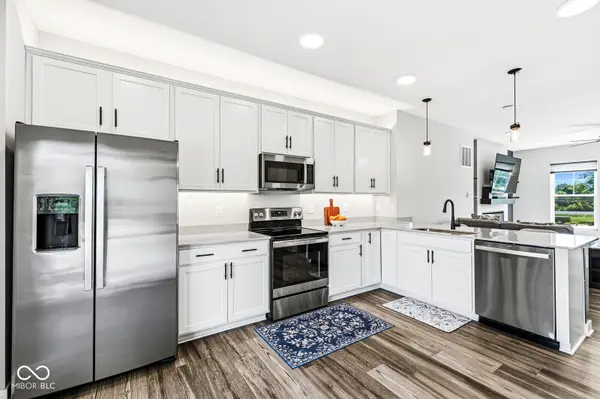
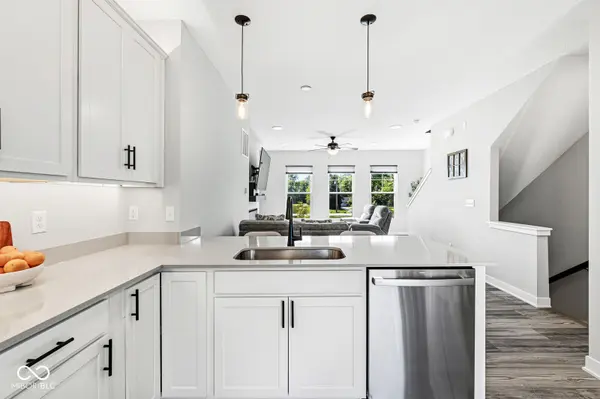
Ready for a condo that's more fun than a barrel of monkeys (and way more stylish)? Swing on over to 4539 Tolleston AVE in BROWNSBURG, IN! This 2023-built condominium, boasting a delightful 1584 square feet of living space, is in great condition and practically winks at you with its attractive, contemporary charm. Step into the kitchen, with 9ft ceilings and 42 in cabinets with plenty of space. Where stainless steel appliances gleam like they're ready for a culinary photoshoot. The peninsula practically begs for your morning coffee and lively conversations, all while seamlessly flowing into the living room, making entertaining a breeze. No more shouting from separate rooms! The living room is where the magic truly happens, especially with its cozy fireplace. Imagine curling up with a good book or hosting a board game night - this space is practically begging for good times. When it's time to refresh, one of the bathrooms offers a walk-in shower, perfect for washing away the day's adventures. With three stories to explore, two bedrooms for dreaming, two full bathrooms, and even a handy half bathroom, this place is practically a playground for adults. And don't forget the heated garage - because who wants to brave the elements when parking? So, what are you waiting for? Come see why this playful pad is the perfect next chapter for your story!
Location
State IN
County Hendricks
Rooms
Kitchen Kitchen Updated
Interior
Interior Features Vaulted Ceiling(s), Kitchen Island, Eat-in Kitchen, Pantry, Walk-In Closet(s)
Heating Forced Air, Natural Gas
Cooling Central Air
Fireplaces Number 1
Fireplaces Type Electric
Equipment Smoke Alarm
Fireplace Y
Appliance Disposal, Microwave, Electric Oven, Water Softener Owned
Exterior
Exterior Feature Balcony
Garage Spaces 2.0
Water Access Desc Public
Building
Story Three Or More
Foundation Slab
Water Public
Architectural Style Farmhouse
Structure Type Cement Siding
New Construction false
Schools
Elementary Schools White Lick Elementary School
Middle Schools Brownsburg West Middle School
High Schools Brownsburg High School
School District Brownsburg Community School Corp
Others
HOA Fee Include Association Home Owners,Entrance Common,Insurance,Maintenance Structure,Maintenance,Walking Trails
Ownership Mandatory Fee
Read Less Info
Want to know what your home might be worth? Contact us for a FREE valuation!

Our team is ready to help you sell your home for the highest possible price ASAP

© 2026 All listing information is courtesy of MIBOR Broker Listing Cooperative(R) as distributed by MLS Grid. All rights reserved.
Nearby Locations

"My job is to find and attract mastery-based agents to the office, protect the culture, and make sure everyone is happy! "